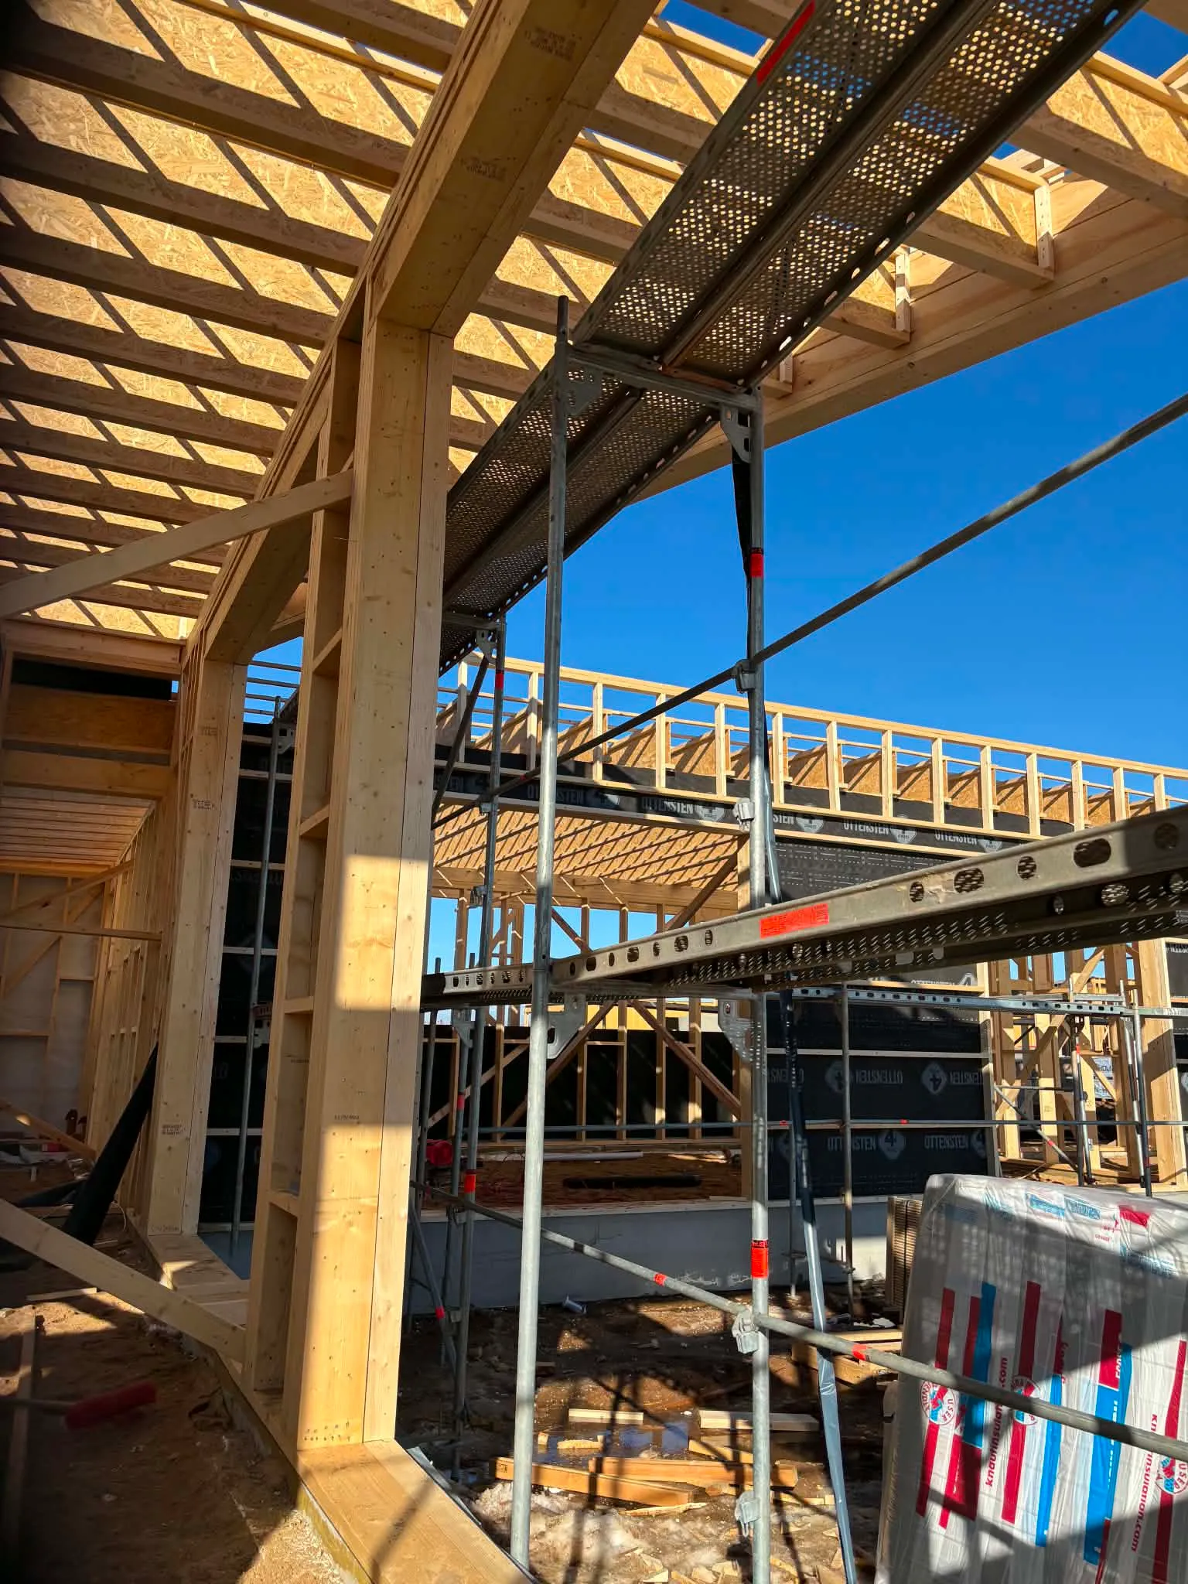
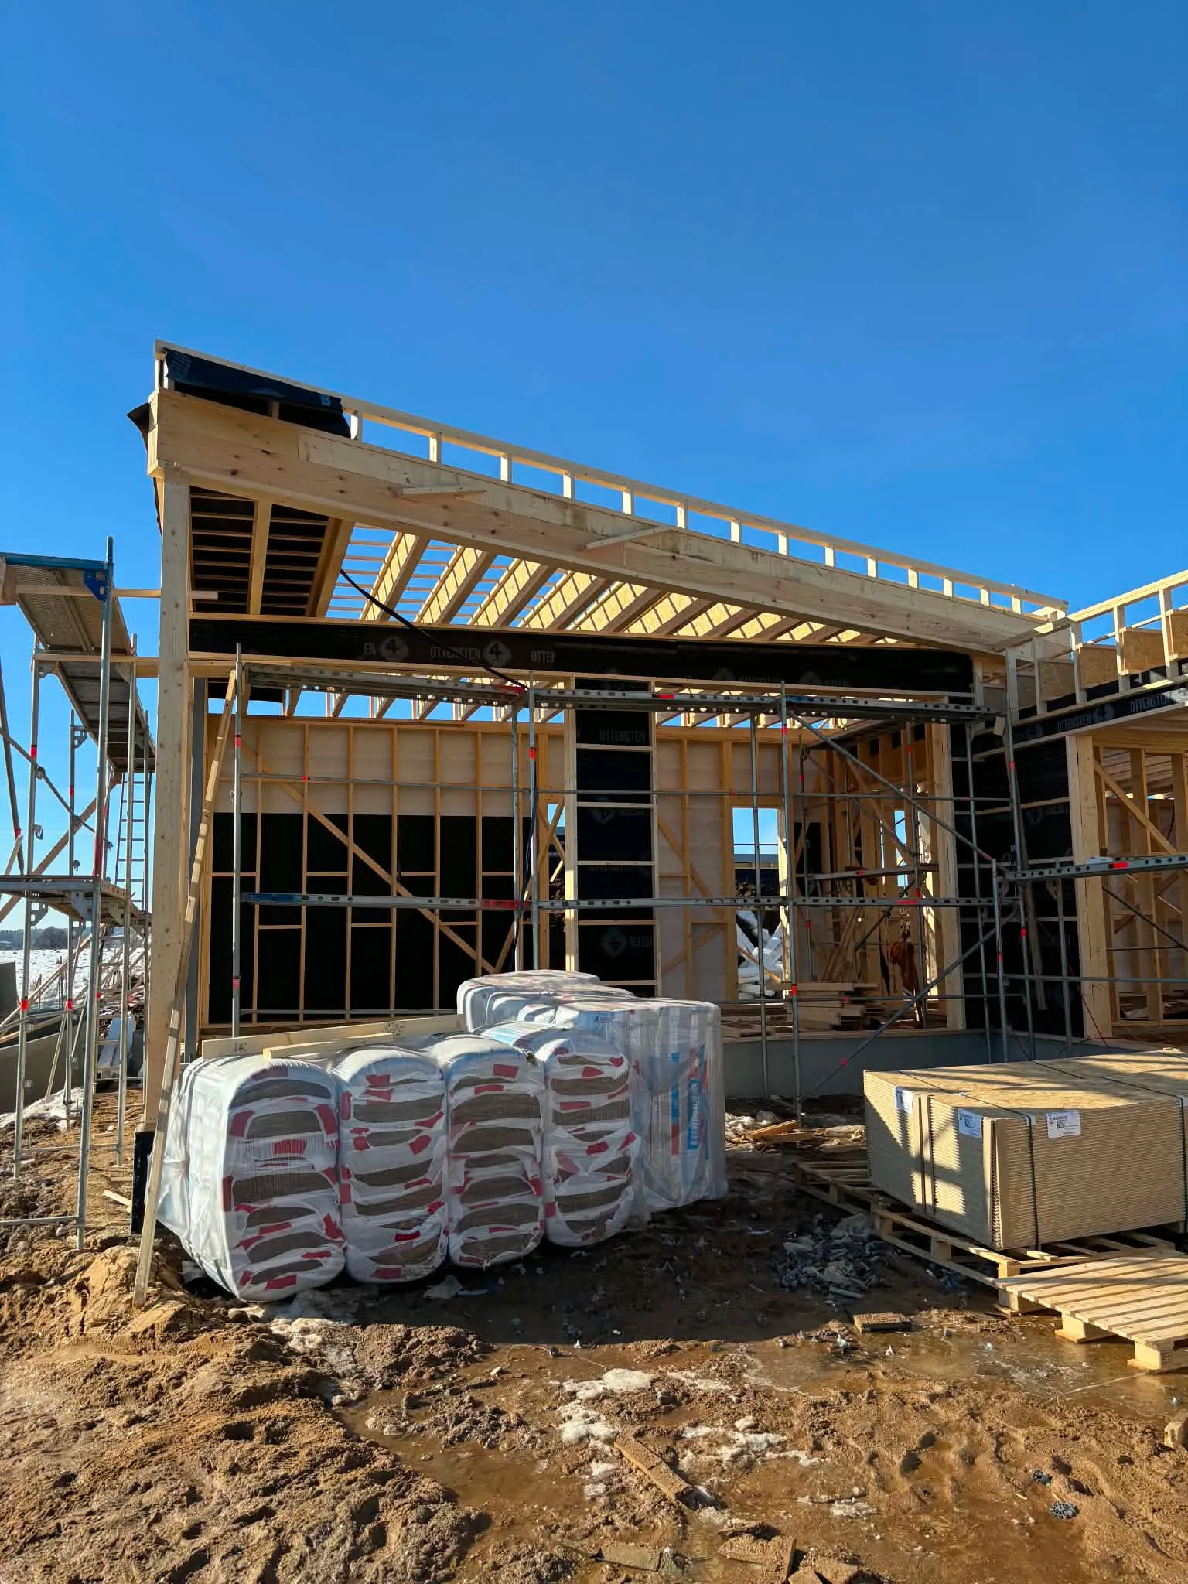
I-joists are a modern structural solution for roofs, roofs and frame buildings. We manufacture beams according to individual projects, ensuring accuracy, stability and efficient installation at the construction site.

In construction, structural solutions directly determine the building's longevity, energy efficiency and installation speed. When using traditional wooden beams, deformations, inaccuracies or additional installation work are often encountered.
I-joists help to reduce these problems - they are precisely manufactured, stable and adapted to modern construction standards.
Learn more
Good strength-to-weight ratio, so it can withstand heavy loads. This allows designing larger spans (up to ~10 m and more).
Unlike solid wood, two-layer beams are made of dried, joined and technically treated wood, so they do not warp or deform.
I-joists are significantly lighter than reinforced concrete or massive wooden structures, so this directly reduces work time and construction costs.
I-joists are designed to maximize the use of wood. Less raw material is used, but greater structural efficiency is obtained, allowing to reduce the overall construction costs.
I-joists are produced in an industrial way, so they are characterized by extremely accurate dimensions, minimal deviations and uniform quality along the entire length.
Reduces thermal bridges and improves the thermal resistance of the building. Due to the homogeneous structure, deformations and cracks do not occur.
We review the submitted drawings or project and evaluate the type of structure, spans, loads and purpose of use. This allows you to determine exactly which beams are needed for a specific object and avoid mistakes in later stages.
Based on the analysis of the project, we select the optimal height, length and type of beams. We aim to ensure not only structural reliability, but also economical use of materials.
We use certified C24 class wood and OSB-3 board. During production, accuracy, stability and uniform quality are ensured along the entire length of the beams.
If necessary, we perform additional cuts, corner preparation or other technical solutions. This avoids additional work at the construction site.
We organize transportation and ensure that the beams reach the facility ready for installation. Due to their lower weight, they are easy to unload and use without complex equipment.
I-joists are a reliable and effective solution for roof structures, but their installation must be carried out in accordance with basic technical principles. The correct use of beams allows to ensure the strength, stability and long-term operation of the structure without deformations.
I-joists are a more modern solution that allows you to achieve better results in construction.
| Feature | I-joists | Traditional beams |
|---|---|---|
| Stability | ✓ Tall | ✗ Average |
| Deformations | ✓ Minimal | ✗ Available |
| Weight | ✓ Easy | ✗ More difficult |
| Installation | ✓ Fast, simple | ✗ More complex |
| Accuracy | ✓ Production according to the project | ✗ Standard dimensions |
| Use of materials | ✓ Efficient | ✗ Bigger |
| Intervals | ✓ Longer without supports | ✗ Shorter |
"We work with frame houses - accuracy is the most important thing. The beams were prepared according to the project, the installation took place without additional cutting. We saved a lot of time at the facility."
"I ordered the beams according to the project - everything corresponded to the dimensions, there was no need to adjust anything on the spot. Communication is clear, decisions are concrete."
"I appreciate the fact that they work according to the project, rather than offering standard solutions. It is easy to combine the structures because you get what is planned."
Fill out the form or send the project - we will provide you with an offer in the shortest possible time.
Thank you for your inquiry. We will contact you shortly.