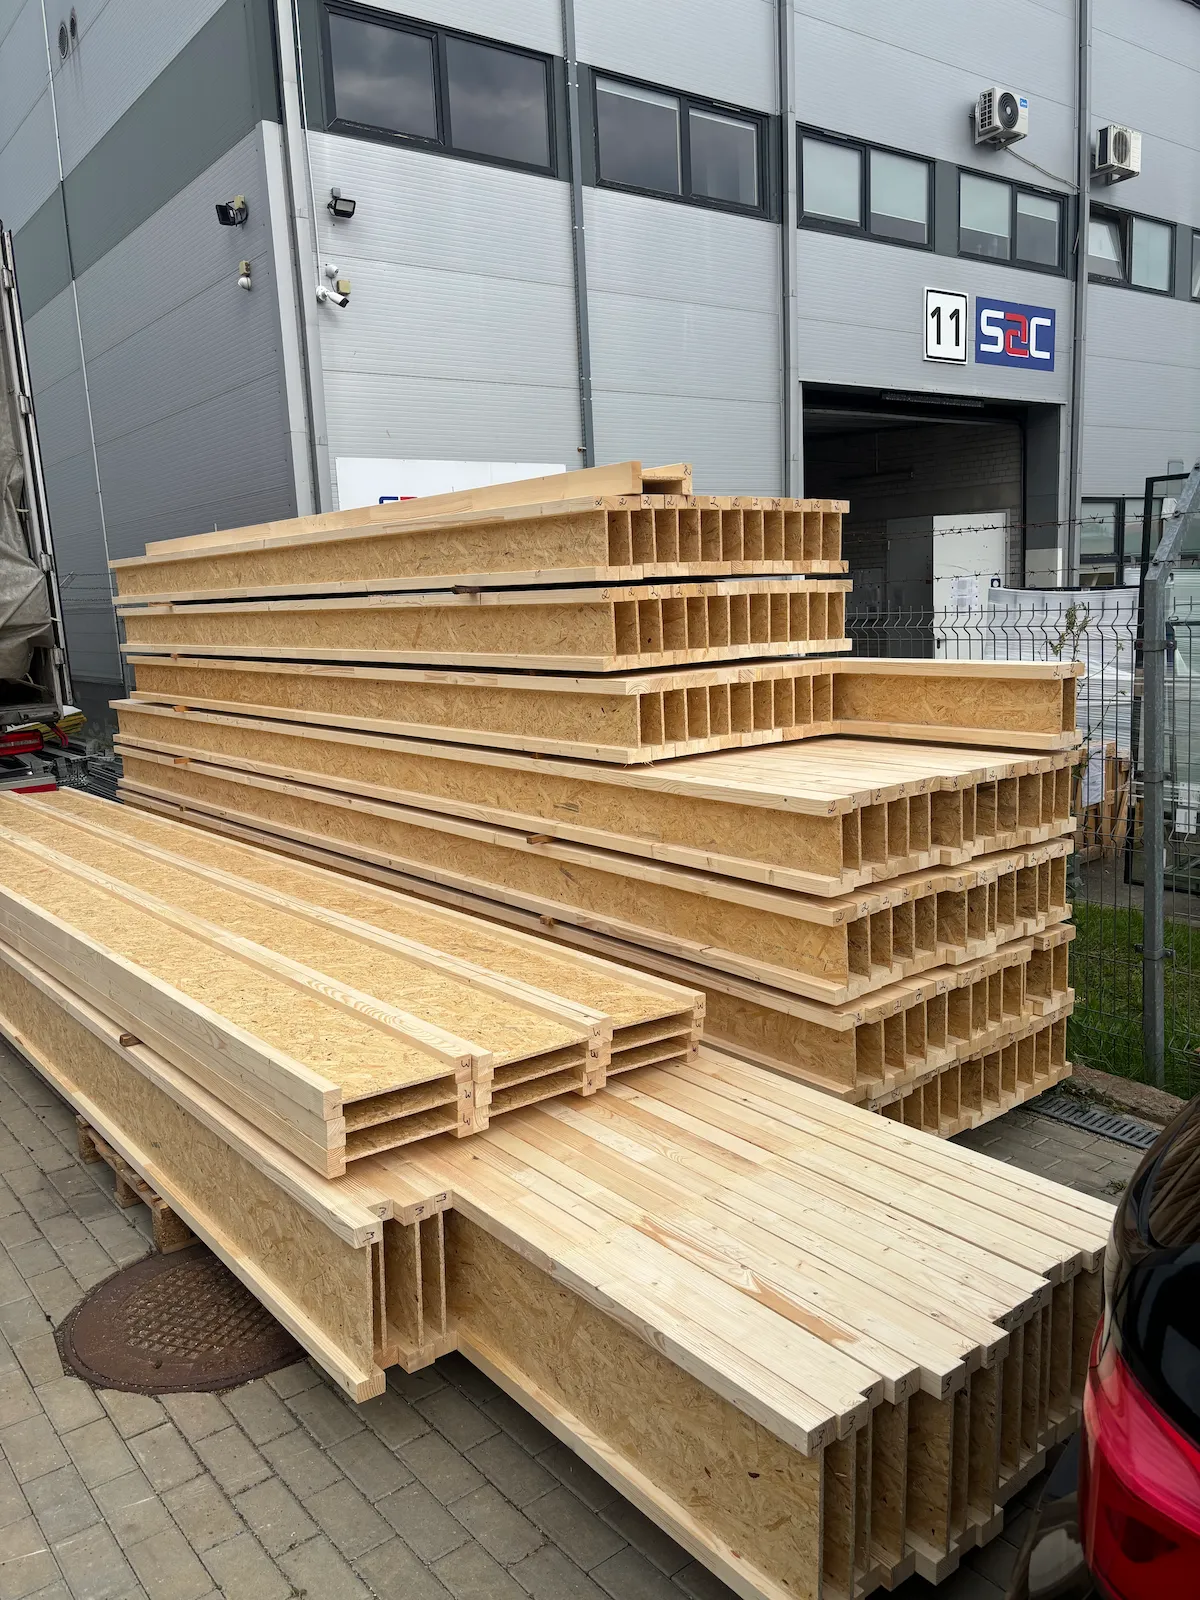
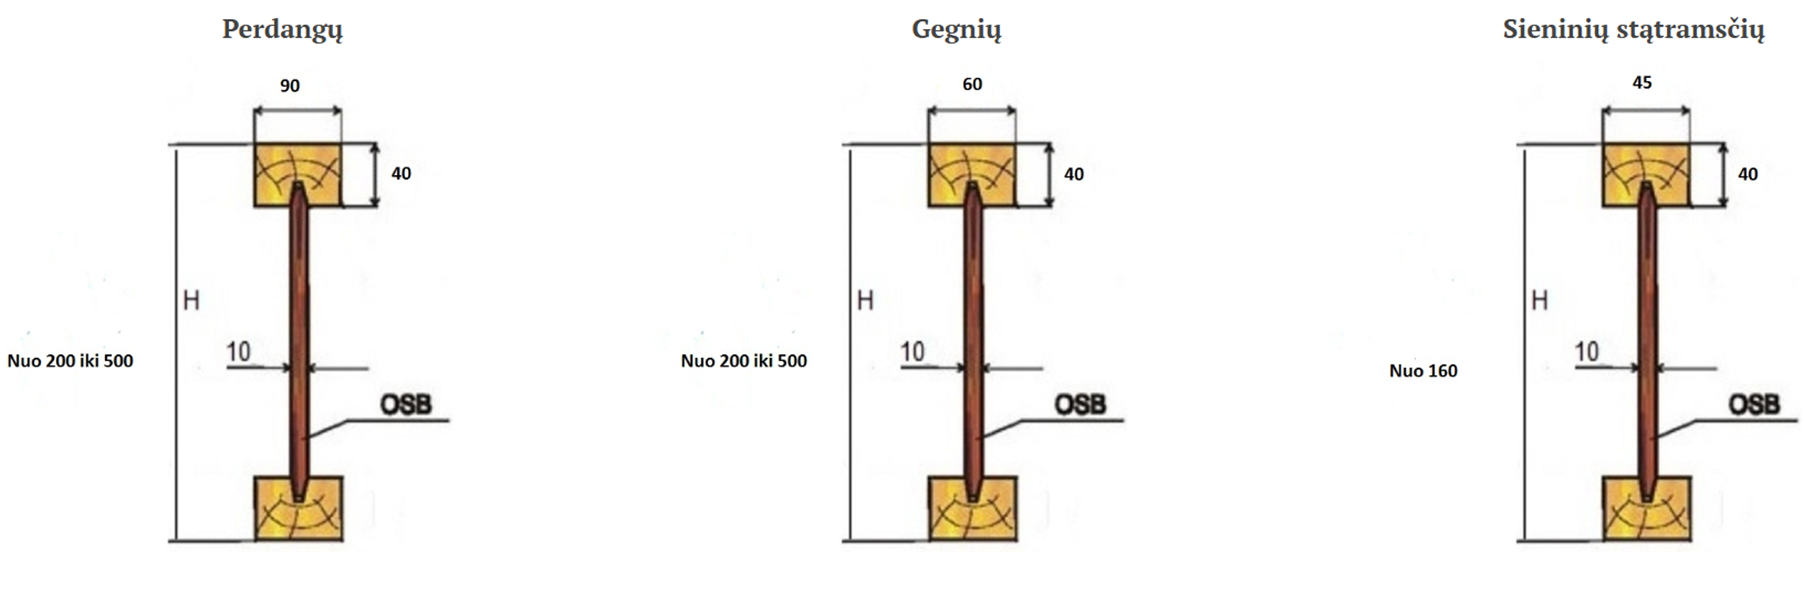
I-joists (I-beams) consist of two timber flanges and a web made of OSB board. This solution is widely used in modern construction.
I-joists are structural elements made from two timber flanges and an OSB-3 web. The flanges use carefully selected, kiln-dried, certified C24-grade timber.
Such a design allows for optimal distribution of loads and a high strength-to-weight ratio. For this reason, I-joists are widely used in modern construction.
I-joists are ideal for roof rafter structures. They allow covering large spans, ensure stability and facilitate installation.
Overhead beams must withstand loads and ensure the strength of the structure. I-joists do this with less weight than traditional beams.
In the construction of frame houses, I-joists are used in the construction of walls, roofs and floors, ensuring speed and accuracy.
I-joists have a high strength-to-weight ratio, which makes it possible to design efficient structures.
The optimal I-shape design distributes loads efficiently.
Does not distort or deform even with changes in humidity.
Up to 13 meters long - more freedom for design.
Lighter than massive beams - easier transportation.
| Feature | I-joists | Traditional beams |
|---|---|---|
| Stability | ✓ Tall | ✗ Average |
| Deformations | ✓ Minimal | ✗ Available |
| Weight | ✓ Easy | ✗ More difficult |
| Installation | ✓ Quick | ✗ More complex |
| Accuracy | ✓ According to the project | ✗ Standard |
| Use of materials | ✓ Efficient | ✗ Bigger |
| Intervals | ✓ Up to 13 years | ✗ Shorter |